
Laws & By-Laws
Who Owns the Balcony Floor? Damjanovski and Interior Face Boundaries in Victoria
The Supreme Court of Victoria has held that, on one older plan of subdivision, the tiles, screed and waterproofing on a balcony were common property, not part of the lot. Here is what the decision says, what it leaves open, and what committees and owners should check before acting on it.
· 9 min read
On this pageStart hereOn this page
Start here
- In Damjanovski v Owners Corporation 1 Plan No. PS503570D [2026] VSC 656, decided on 8 October 2026, the Supreme Court of Victoria allowed an appeal from VCAT about a leaking balcony.
- On the wording of that plan, the Court held that the "interior face" boundary sat at the surface of the balcony tiles, and that the better view was that the tiles, screed and waterproofing membrane were common property rather than part of the lot.
- The Court departed from the approach in Owners Corporation PS508732B v Fisher [2014] VCAT 1358, the Tribunal decision many Victorian buildings have relied on for about 12 years.
- Common property does not mean everyone pays equally. The Court said that under the Owners Corporations Act 2006, an owner with private use of a balcony would be required to pay more of the repair cost because they benefit more. How much this owner pays has not been decided.
- The decision concerns an interior face boundary on a plan registered in 2003, before the 2011 boundary regulations. Exterior face and median boundaries are not affected, and plans registered later raise their own unresolved questions.
This summary is based on the judgment itself, with reference to commentary by Tisher Liner FC Law and HWL Ebsworth. All are linked at the end.
Why balcony boundaries matter
In Victoria, the line between a lot and common property is set by the registered plan of subdivision and its notations. That line decides who has to maintain and repair each part of the building. The owners corporation must repair and maintain common property under section 46. A lot owner must keep the parts of their lot that affect other lots, the common property or the building's outward appearance in good and serviceable repair under section 129.
Where a boundary is defined by the building, plans usually place it in one of three ways:
- Exterior face: the boundary sits on the outside surface of the building.
- Median: the boundary runs through the middle of the walls, floors and ceilings.
- Interior face: the boundary sits on the inside surface.
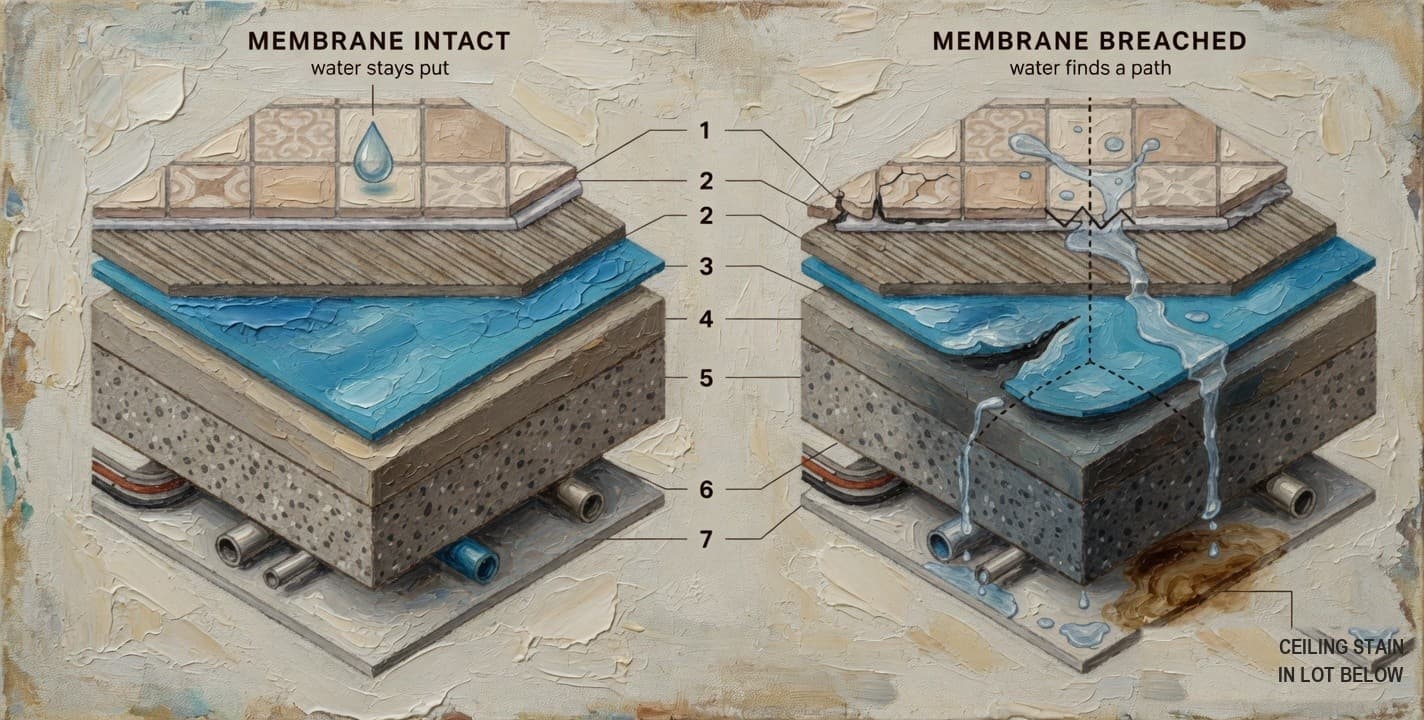
A tiled balcony floor is a stack of layers. In this case the evidence was that there was a concrete structural slab, a thin screed, a waterproofing membrane and then tiles. The waterproofing layers diagram shows a similar build-up in a bathroom. With an interior face boundary, the question is where in that stack the boundary sits. Most balcony leaks start in the upper layers, so the answer decides who can be served with a repair notice.
Since Fisher in 2014, VCAT has generally treated the interior face of a floor as the top of the structural concrete. Everything fixed above it, including the membrane and tiles, was treated as part of the lot. HWL Ebsworth notes that Leung v Harris [2018] VCAT 1630 followed the same approach.
What happened in this case
The lot owner bought a fifth-floor apartment in Maribyrnong off the plan in 2002. The plan of subdivision was registered in July 2003, and it was common ground that the balcony had been built and tiled by then. From around 2007, there were reports of water getting into apartments below.
The experts agreed on three sources of water, all coming from the balcony:
- a poorly sealed hole where a downpipe passes through the balcony tiles and slab
- the joint between the floor tiles and an upright wall
- a core hole drilled through the base of a wall
The owners corporations' manager served notices to repair on the owner in November 2022 and March 2023, relying on section 48 and section 49. The owner applied to VCAT, arguing that the owners corporations were responsible for the repairs. One of the owners corporations counterclaimed for orders that he fix the balcony.
In Damjanovski [2025] VCAT 484, the Tribunal followed the established approach. It found the lot boundary was the surface of the concrete slab and wall, so the screed, membrane and tiles were in the lot. It declared that the owner had breached section 129(a) by failing to maintain the balcony. It also found that the cost of the repairs should fall on him, although it had not yet made final orders on the repairs.
What the Supreme Court decided
Justice Harris granted leave to appeal on the central ground about how the plan should be read, and allowed the appeal.
The plan's notations said that external and internal structural columns, walls and slabs were common property, that boundaries shown by thick continuous lines were defined by buildings, and that the location of the unmarked boundaries was the "interior face". The Tribunal had read this as saying the surface of the structural slab was the interior face of the lot. The Court held that the plan did not say that.
The Court's reasoning, in short:
- "Interior face" means the interior face of the building. The notation contrasts the interior face with the exterior face of the building. It does not point to the face of each structural element inside the building.
- A face is what you can see. The ordinary meaning of "face" suggests something open to view. That reading fits regulation 11 of the Subdivision (Procedures) Regulations 2000, which applied to this plan. It describes the interior face of the walls, ceilings and floors as one option, separate from the exterior face or "some other location", such as a layer under the surface.
- On this balcony, the face was the tiles. The tiles had been laid by the time the plan was registered. The Court treated the state of the building at registration as relevant, drawing on the NSW Court of Appeal's reasoning in The Owners SP 35042 v Seiwa Australia Pty Ltd [2007] NSWCA 272.
- The tiles go with the layers beneath them. The Court accepted that this was a difficult question. It concluded that a realistic and practical reading put the tiles in their totality, and the screed and membrane under them, on the common property side.
| Layer | VCAT (2025) | Supreme Court (2026), on this plan |
|---|---|---|
| Tiles | Lot | Common property |
| Membrane | Lot | Common property |
| Screed | Lot | Common property |
| Structural slab | Common property | Common property |
The Court also rejected three arguments that had supported the old approach:
- "Everything above the slab is the lot." The owners corporations argued that because the slab was common property, everything else was lot property. The Court rejected this. The fact that the slab is common property does not mean everything beyond it is lot property. "Interior face" says where the boundary lies; it does not hand the layers to the lot.
- The Fisher reasoning. Fisher treated the interior face as the upper face of the concrete structure, not the tiles. The Court did not accept that reading for this plan. It also said a plan being "based on survey" does not settle the question unless you know what the building looked like when the plan was registered.
- The right to decorate. Section 132 gives an owner the right to decorate and attach fixtures to an interior face boundary. The Court said this does not make the surface lot property. If anything it suggests the opposite, because an owner would not need a special right to decorate their own property.
In a footnote, the Court added that tile choice on an external balcony that is visible from outside may raise building-wide questions of consistent appearance, which also fits with those surfaces being common property.
Because the balcony floor was common property, the declaration that the owner had breached section 129 was set aside: that section applies to lot property, not common property. Section 48 notices can only require an owner to repair their own lot, so it followed that the notices could not be supported by section 48. The Court found it unnecessary to decide the arguments that the balcony was a drainage "service", and found no procedural unfairness in VCAT not dealing with a claim under the Water Act 1989, which had not been argued.
Who pays: the question still open
This is the part most likely to be misreported. Common property does not mean the cost is automatically shared by everyone. The Court spent some time on this, but it did not decide how much this owner should pay.
The Court pointed to these provisions:
- Section 49. An owners corporation may recover as a debt the cost of works carried out wholly or substantially for the benefit of one or some lots, and the works can be to common property. The lot that benefits more pays more. The Court said that, in a case like this, an owner with private use of a balcony that needs its tiles, membrane and screed repaired would be required to pay more of the cost, because they benefit more.
- Section 24(2A). Fees for extraordinary items of expenditure on works that benefit one or some lots must be levied on the basis that the lot that benefits more pays more. The Court agreed with VCAT that the works would be extraordinary items of expenditure if they were common property works, and said section 24(2A) may plainly be relevant.
- Section 24(2B). An owners corporation may levy special fees on an owner for repairs arising from the particular use of their lot. The Court gave the example of an owner or tenant using a tiled balcony in a way that damages the tiles.
- Section 130. An owner must not use or neglect common property, or let it be used or neglected, in a way likely to damage it. The Court said section 130 means an owner with use of common property must take care of it.
The Court did not say whether VCAT was right that all of the repair costs should fall on this owner. VCAT's finding had been made on the basis that the balcony was lot property, and the owner had also raised a procedural fairness objection to it. The Court said the cost question should be decided by VCAT, which specialises in owners corporation disputes, after hearing submissions. Before making formal orders sending the case back, the Court said it would hear the parties on whether they could resolve the remaining issues without that, possibly with a judicial mediator, and on legal costs.
Commentators read this part differently. Tisher Liner FC Law's view is that the cost is still likely to fall on the individual owner under the benefit principle. HWL Ebsworth says any benefit-based levy still needs a proper process, citing Owners Corporation PS407621Y v Grundl [2017] VCAT 1550, and that the decision is not a green light to rely on the particular use provision for balcony works. The practical question shifts from "who owns the balcony?" to "who pays, how much, and on what reasoning?"
Which buildings this affects
The decision is narrower than some headlines suggest.
Interior face boundaries only. If your plan places the boundary at the exterior face or the median, this decision does not change the position. Other notations on a plan can also settle the question, as can how the building looked when the plan was registered.
Older plans. This plan was registered in 2003, under the 2000 regulations, which did not define "interior face". In 2011, new regulations added a definition. That definition now sits in regulation 10(4) of the Subdivision (Registrar's Requirements) Regulations 2021. The Court did not apply those regulations, because they did not apply to this plan.
Newer plans are not settled either. Regulation 10(4) says internal coverings, waterproof membranes and fixtures attached to walls, floors and ceilings are "included within the relevant parcel". The Tribunal had read that as showing a long-standing intention that owners are responsible for anything fixed to an interior face. Justice Harris had reservations. "Parcel" can mean a lot or common property, and a membrane is attached both to the slab and to the surface above it, so the phrase is ambiguous for a slab-and-membrane floor. The Court said it was unnecessary to resolve this. It also noted that the 2021 regulations allow boundaries to be placed at other points, such as the median of a floor, and urged those preparing plans to label boundaries as precisely as possible.
Other states. This is a Victorian decision about Victorian plans and legislation. NSW, Queensland and other states use different statutes and plan formats. Our water leak responsibility guide covers how the line is drawn elsewhere.
What committees should do now
- Get the registered plan. Read the boundary notations, note when the plan was registered, and check which regulations applied then. Find out, if you can, whether balconies were tiled at registration. Do not rely on what the building "has always done".
- Review past balcony decisions. If the owners corporation has issued section 48 notices, or declined balcony repairs, on the basis of Fisher, ask a lawyer whether those decisions still hold on your plan's wording. A section 48 notice can only require an owner to repair their own lot. It cannot be used for parts of a balcony that are common property.
- Do not flip the position overnight. Accepting a balcony as common property changes who must do the work. Get advice first, then minute the decision and the reasons.
- Make cost decisions properly. If the owners corporation intends to recover costs from an owner under section 24 or section 49, the decision needs a proper basis and process. A short motion that "the owner pays" is unlikely to survive a challenge.
- Think about leak reporting and inspections. Tisher Liner FC Law raises an open question: if balcony membranes are common property, should owners corporations inspect them, or can they rely on owners and occupiers to report leaks? There is no clear answer yet. A written leak-reporting process, and a record of what was done and when, will help either way. Balcony membranes may also belong on the building's maintenance plan.
What lot owners should do now
- Report leaks in writing, with dates and photos, to the owners corporation or manager, whatever you think the plan says.
- Do not assume you no longer pay. Even if your balcony floor is common property, the Court said an owner with private use of a balcony would be required to pay more of the repair cost.
- Do not fix it yourself without approval. Under section 47A, an owner must not repair, alter or maintain common property unless the owners corporation has expressly authorised them to do so as its agent. If your balcony tiles and membrane are common property, retiling or re-waterproofing needs that authority first.
- Look after it. Section 130 still requires you not to use or neglect common property in a way likely to damage it, and that includes how your tenants use the balcony.
- If you have received a section 48 notice about balcony tiles or waterproofing, get advice on your plan's wording before you comply, ignore or challenge it.
What UnitBuddy tracks
UnitBuddy keeps the registered plan, by-laws and maintenance records in one place for the committee. Leak reports are logged with dates, photos and the response, and repair decisions are recorded with the resolution and the reasons behind any cost allocation. When a boundary question like this one comes up, the committee can hand its lawyer a complete history instead of piecing it together from old emails.
Damjanovski changes the starting point for many older Victorian buildings with interior face plans. It does not decide what this owner, or any other, will pay, and it does not apply to every plan. Read your own plan, take advice, and make cost decisions that are properly reasoned and recorded.
Sources and further reading
- Damjanovski v Owners Corporation 1 Plan No. PS503570D [2026] VSC 656, Supreme Court of Victoria, via AustLII
- Damjanovski v Owners Corporation 1 Plan No. PS503570D [2025] VCAT 484, the VCAT decision under appeal, via AustLII
- Owners Corporation PS508732B v Fisher [2014] VCAT 1358, via AustLII
- Case Law Update: OCs you own my balcony now!, Phillip Leaman, Tisher Liner FC Law
- Damjanovski: the balcony boundary moves, but the floor doesn't fall away, Jacomb Bell, HWL Ebsworth
- Balconies and waterproofing: who is responsible?, Tisher Liner FC Law's earlier note on the VCAT decision
- Owners Corporations Act 2006 (Vic), Victorian Legislation
- Subdivision (Registrar's Requirements) Regulations 2021 (Vic), Victorian Legislation
- Owners corporations, Consumer Affairs Victoria
Keep the scheme file in one place the committee and the manager can both open. Features, pricing, or book a tour.